
BEDS5
BATHS2 full 1 partial
SQUARE FEET2,903
MLS#2174144
STATUSActive
PROPERTY TYPEResidential - Single Family
SUBDIVISIONVICTORIAN STATION
SCHOOLJordan
Property Description
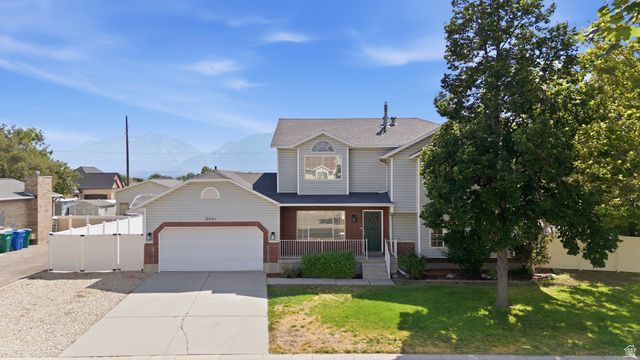
Welcome to this exceptional two-story horse property half acre lot nestled on a quiet cul-de-sac in one of Riverton's most desirable locations. With 5 bedrooms, 3 bathrooms, breathtaking mountain views, and mature shade trees, this property offers the perfect blend of country living and modern luxury. Step inside to discover a stunning, updated kitchen designed for entertaining, featuring a new Samsung flat-top range, Bosch dishwasher, beautiful cabinetry, and a butler's pantry or storage room. The spacious family room is warm and inviting with a beautiful rock fireplace, wonderful lighting and new flooring throughout add style and elegance to every room. Second floor has 4 beautiful bedrooms. The primary suite is your private retreat, complete with two walk-in closets and a spa-inspired bathroom featuring a separate soaking tub and shower. Major system updates provide peace of mind, including a new high-end heat pump furnace/AC and new water heater. Radon mitigation installed. Outside, enjoy the beauty of mature shade trees, incredible mountain views, and plenty of space to bring your horses, goats, chickens and create the lifestyle you've always dreamed of. If you've been searching for a move-in ready horse property with custom upgrades, room to roam, and an unbeatable Riverton location, this is the one you've been waiting for!
Property Features
Property Type: Residential - Single Family
Basement: Yes
Basement: Partial
Cooling: Central Air
Fenced: Yes
Fireplaces: 1
Garage: 2 car attached
Heating: Forced Air, Gas: Central
Home Style: Stories: 2
Lot Size: 0.50 Acres
Roof Type: Asphalt
Stories: 3.0
Taxes: $3,548
Year Built: 1992
Amenities
Bath: Sep. Tub/Shower
Closet: Walk-In
Den/Office
French Doors
Jetted Tub
Kitchen: Updated
Range/Oven: Free Stdng.
Vaulted Ceilings
Granite Countertops
Barn
Double Pane Windows
Horse Property
Out Buildings
Porch: Open
Sliding Glass Doors
Patio: Open
Feature Descriptions
Appliances: Ceiling Fan, Dryer, Microwave, Refrigerator, Washer
Days on Site: 5
Door Features: French Doors
Exterior: Brick
Flooring: Carpet, Tile
Laundry: Electric Dryer Hookup
Lot: Corner Lot, Cul-De-Sac, Curb & Gutter, Fenced: Full, Road: Paved, Sidewalks, Sprinkler: Auto-Part, View: Mountain
Lot Dimensions: 0.0x0.0x0.0
Other Equipment: Storage Shed(s), Window Coverings
Outbuilding(s): Yes
Parcel#: 27-28-128-027
Parking: Rv Parking
Parking Notes: Rv Parking
Patio/Porch: Porch: Open, Patio: Open
Sewer: Sewer: Connected, Sewer: Public
Special View Info: Mountain(s)
Topography: Corner Lot, Cul-de-Sac, Curb & Gutter, Fenced: Full, Road: Paved, Sidewalks, Sprinkler: Auto-Part, Terrain, Flat, View: Mountain
Utilities: Natural Gas Connected, Electricity Connected, Sewer Connected, Sewer: Public, Water Connected
Water: Culinary, Secondary
Window: Drapes, Part, Shades
Local Schools
High School: Riverton
Middle School: South Hills
Elementary School: Rose Creek
School District: Jordan
Listed By / Shown By
Listed By
Agency Name: Real Broker, LLC
Shown By
Agent Name: Joe Simmons S.0191141
Agent Phone: (702) 994-8564
Agency Title: Wardley Real Estate

Estimate Your Payment
Estimated Payment
$ 3,172.95 per month $2,673.14 Principal & Interest $295.67 Property Tax $204.14 Homeowner's InsuranceChange Payment Information
Privacy Policy / DMCA Notice / ADA Accessibility


This site is hosted, designed and copyright
© 1994 - 2026 by
Delta Media Group, Inc. -- Patent Pending --
Agent License Information: S.0191141
12061 S 2740 W | MLS# 2174144
This single family home located at 12061 S 2740 W, Riverton, UT 84065 is currently listed for sale with an asking price of $699,900. This property was built in 1992 and has 5 bedrooms and 2 full and 1 partial baths with 2903 sq. ft. S 2740 W is located in the VICTORIAN STATION subdivision within the Jordan school district. Search VICTORIAN STATION real estate on josephsimmons.wardleyre.com today.