
BEDS5
BATHS4 full
SQUARE FEET4,722
MLS#2175523
STATUSActive
PROPERTY TYPEResidential - Single Family
SUBDIVISIONTHE COVE AT BEAR CAN
SCHOOLCanyons
Property Description
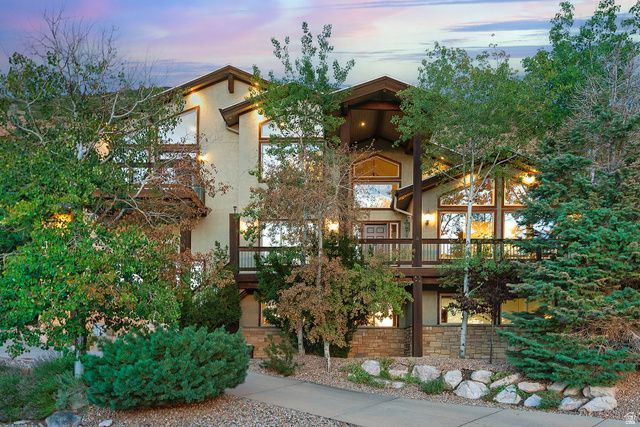
Discover the perfect blend of space, comfort, and outdoor living in this exceptional 5-bedroom, 4.5-bath single-family home offering 4,860 square feet of thoughtfully designed living space on a generous 0.59-acre lot. The expansive floor plan provides room for both everyday living and entertaining, while the oversized primary suite with vaulted ceilings, offers a private retreat with abundant space to relax and unwind. Step outside to enjoy a rare lifestyle opportunity with privacy & direct access to the Bonneville Shoreline Trail right from your backyard-ideal for hiking, mountain biking, and taking in Utah's beautiful scenery. Steps away from mountain wilderness yet minutes from shopping and services. The large lot offers endless possibilities for outdoor enjoyment, entertainment, gardening, or future enhancements. Energy-efficient solar panels significantly reduce utility costs while adding long-term value. Combining generous living spaces, a premium lot, and unmatched trail access, this home is a unique opportunity to enjoy comfort, convenience, and the outdoors all in one.
Property Features
Property Type: Residential - Single Family
Basement: Yes
Basement: Daylight, Entrance, Walk-Out Access
Cooling: Central Air
Fireplaces: 3
Garage: 3
Heating: Gas: Central, >= 95% efficiency
Home Style: Stories: 2
Lot Size: 0.59 Acres
Roof Type: Asphalt
Stories: 3.0
Taxes: $6,805
Year Built: 2000
Amenities
Accessory Apt
Alarm: Security
Bar: Wet
Basement Apartment
Bath: Primary
Bath: Sep. Tub/Shower
Central Vacuum
Closet: Walk-In
Den/Office
French Doors
Gas Log
Great Room
Jetted Tub
Kitchen: Second
Kitchen: Updated
Laundry Chute
Mother-in-Law Apt.
Oven: Double
Range: Countertop
Range: Gas
Range/Oven: Built-In
Vaulted Ceilings
Instantaneous Hot Water
Granite Countertops
Video Camera(s)
Smart Thermostat(s)
Balcony
Basement Entrance
Lighting
Patio: Covered
Porch: Open
Walkout
Patio: Open
Feature Descriptions
Appliances: Ceiling Fan, Dryer, Microwave, Refrigerator, Washer, Water Softener Owned
Door Features: French Doors
Exclusions: Gas Grill/BBQ
Exterior: Asphalt, Stone, Stucco, Other
Fireplace: Insert
Flooring: Carpet, Hardwood, Tile
Laundry: Electric Dryer Hookup
Lot: Cul-De-Sac, Road: Paved, Secluded, Sprinkler: Auto-Full, Terrain: Mountain, View: Mountain, View: Valley
Lot Dimensions: 0.0x0.0x0.0
Other Equipment: Alarm System, Fireplace Insert, Gazebo
Parcel#: 28-27-326-021
Patio/Porch: Covered, Porch: Open, Patio: Open
Sewer: Sewer: Connected, Sewer: Public
Spa: Yes
Special View Info: Mountain(s), Valley
Topography: Cul-de-Sac, Road: Paved, Secluded Yard, Sprinkler: Auto-Full, Terrain: Mountain, View: Mountain, View: Valley
Utilities: Natural Gas Connected, Electricity Connected, Sewer Connected, Sewer: Public, Water Connected
Water: Culinary
Window: Blinds
Local Schools
High School: Corner Canyon
Middle School: Draper Park
Elementary School: Lone Peak
School District: Canyons
Listed By / Shown By
Listed By
Agency Name: Utah Real Estate PC
Shown By
Agent Name: Joe Simmons S.0191141
Agent Phone: (702) 994-8564
Agency Title: Wardley Real Estate

Estimate Your Payment
Estimated Payment
$ 7,350.22 per month $6,301.88 Principal & Interest $567.08 Property Tax $481.25 Homeowner's InsuranceChange Payment Information
Privacy Policy / DMCA Notice / ADA Accessibility


This site is hosted, designed and copyright
© 1994 - 2026 by
Delta Media Group, Inc. -- Patent Pending --
Agent License Information: S.0191141
12189 S Kodiak Ct | MLS# 2175523
This single family home located at 12189 S Kodiak Ct , Draper, UT 84020 is currently listed for sale with an asking price of $1,650,000. This property was built in 2000 and has 5 bedrooms and 4 full baths with 4722 sq. ft. S Kodiak Ct is located in the THE COVE AT BEAR CAN subdivision within the Canyons school district. Search THE COVE AT BEAR CAN real estate on josephsimmons.wardleyre.com today.