
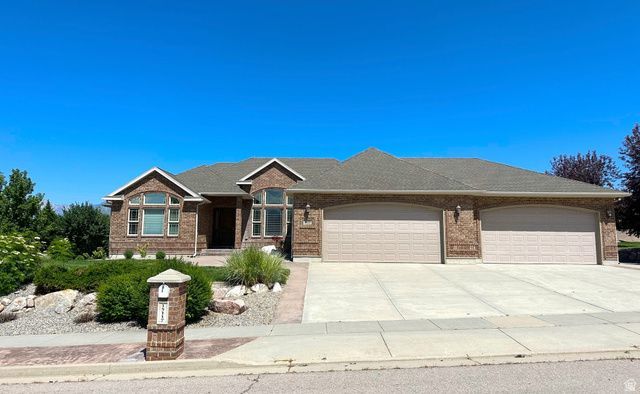
BEDS7
BATHS4 full 1 partial
SQUARE FEET5,486
MLS#2175123
STATUSActive
PROPERTY TYPEResidential - Single Family
SUBDIVISIONSCENIC RIDGE ESTATES
SCHOOLJordan
Property Description
The Home That Has It All! Welcome to this exceptional property tucked away in one of Bluffdale's most desirable neighborhoods. Situated on a rare 1-acre lot, this one-of-a-kind home offers luxury, functionality, and incredible space both inside and out. Including an impressive detached 40x60 6 car garage that's heated complete with pull-through garage doors, an oversized mezzanine for storage, two private office spaces, and a bathroom with a separate exterior entrance. Whether you need space for an RV, boat, business, workshop, or all your recreational toys, this shop delivers. Step outside to your own private backyard retreat, where beautifully designed landscaping creates the perfect setting for relaxation and entertaining. Enjoy the tranquil pond with a cascading waterfall, practice your short game on the private putting green, gather around the outdoor fireplace, or unwind beneath the covered patio on warm summer evenings. The walkout basement extends the entertainment space with a theater area featuring a projector and surround sound, making it ideal for movie nights and hosting family and friends. ***Buyer is advised to independently verify all property information, including, but not limited to, square footage, acreage, utilities, and any other material property details. Buyer acknowledges that the current listing photographs were taken from a previous listing and may not reflect the property's current condition or appearance.***
Property Features
Property Type: Residential - Single Family
Basement: Yes
Basement: Entrance, Full, Walk-Out Access
Cooling: Central Air
Fenced: Yes
Fireplaces: 1
Garage: 10 car attached
Heating: Forced Air, Gas: Central
Home Style: Rambler/Ranch
Lot Size: 1.00 Acres
Roof Type: Asphalt
Taxes: $6,970
Year Built: 2003
Amenities
Alarm: Security
Basement Apartment
Bath: Primary
Bath: Sep. Tub/Shower
Central Vacuum
Closet: Walk-In
Den/Office
Disposal
Gas Log
Kitchen: Second
Mother-in-Law Apt.
Oven: Double
Oven: Gas
Range: Gas
Range/Oven: Built-In
Instantaneous Hot Water
Granite Countertops
Basement Entrance
Out Buildings
Patio: Covered
Walkout
Feature Descriptions
Appliances: Ceiling Fan, Portable Dishwasher, Electric Air Cleaner, Microwave, Refrigerator
Association Amenities: Water
Exterior: Asphalt, Brick, Stucco
Flooring: Carpet, Tile, Concrete
HOA Fee: 250/ Annually
Laundry: Gas Dryer Hookup
Lot: Fenced: Part, Road: Paved, Sidewalks, Sprinkler: Auto-Full
Lot Dimensions: 0.0x0.0x0.0
Other Equipment: Alarm System, Window Coverings, Projector
Outbuilding(s): Yes
Parcel#: 33-16-201-005
Parking: Covered, Parking: Uncovered, Rv Parking
Parking Notes: Covered, Parking: Uncovered, Rv Parking
Patio/Porch: Covered
Sewer: Sewer: Available, Sewer: Connected, Sewer: Public
Topography: Fenced: Part, Road: Paved, Sidewalks, Sprinkler: Auto-Full, Terrain, Flat
Utilities: Natural Gas Available, Natural Gas Connected, Electricity Available, Electricity Connected, Sewer Available, Sewer Connected, Sewer: Public, Water Available, Water Connected
Water: Culinary, Irrigation
Window: Blinds
Local Schools
High School: Riverton
Middle School: Hidden Valley
Elementary School: Bluffdale
School District: Jordan
Listed By / Shown By
Listed By
Agency Name: Red Rock Real Estate LLC (Central)
Shown By
Agent Name: Joe Simmons S.0191141
Agent Phone: (702) 994-8564
Agency Title: Wardley Real Estate

Estimate Your Payment
Estimated Payment
$ 7,524.29 per month $6,450.84 Principal & Interest $580.83 Property Tax $492.63 Homeowner's InsuranceChange Payment Information
Privacy Policy / DMCA Notice / ADA Accessibility


This site is hosted, designed and copyright
© 1994 - 2026 by
Delta Media Group, Inc. -- Patent Pending --
Agent License Information: S.0191141
15117 S 2700 W | MLS# 2175123
This single family home located at 15117 S 2700 W, Bluffdale, UT 84065 is currently listed for sale with an asking price of $1,689,000. This property was built in 2003 and has 7 bedrooms and 4 full and 1 partial baths with 5486 sq. ft. S 2700 W is located in the SCENIC RIDGE ESTATES subdivision within the Jordan school district. Search SCENIC RIDGE ESTATES real estate on josephsimmons.wardleyre.com today.