
BEDS5
BATHS2 full
SQUARE FEET3,140
MLS#2175205
STATUSActive
PROPERTY TYPEResidential - Single Family
SUBDIVISIONOQUIRRH PARK
SCHOOLJordan
Property Description
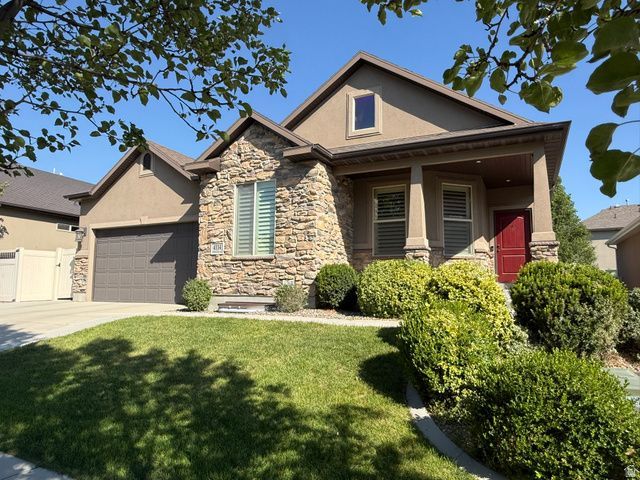
Beautiful 5-bedroom, 3-bath home in a quiet South Jordan neighborhood! Built in 2012, this home features an open-concept kitchen, spacious finished basement, private backyard, and RV parking. Enjoy peace of mind with a new furnace installed in 2025. Refrigerator, Washer, dryer and water softener are included. Conveniently located near The District and Jordan Landing, offering excellent shopping, dining, entertainment, parks, and more. Located within the highly regarded Jordan School District, this home offers the perfect combination of space, comfort, modern updates, and an outstanding location for everyday living. Buyer to verify listing information and square footage.
Property Features
Property Type: Residential - Single Family
Basement: Full
Basement: Yes
Cooling: Central Air
Fenced: Yes
Fireplaces: 1
Garage: 2
Heating: Forced Air, Gas: Central
Home Style: Rambler/Ranch
Lot Size: 0.11 Acres
Roof Type: Asphalt
Stories: 2.0
Taxes: $3,257
Year Built: 2012
Amenities
Bath: Primary
Bath: Sep. Tub/Shower
Closet: Walk-In
Disposal
Gas Log
Oven: Double
Range: Gas
Range/Oven: Free Stdng.
Vaulted Ceilings
Granite Countertops
Double Pane Windows
Entry (Foyer)
Patio: Open
Feature Descriptions
Appliances: Dryer, Refrigerator, Washer, Water Softener Owned
Association Amenities: Playground
Exterior: Stone, Stucco
Flooring: Carpet, Tile
HOA Fee: 59/ Monthly
Laundry: Electric Dryer Hookup
Lot: Fenced: Full, Road: Paved, Sidewalks, Sprinkler: Auto-Full
Lot Dimensions: 0.0x0.0x0.0
Parcel#: 27-18-284-032
Parking: Rv Parking
Parking Notes: Rv Parking
Patio/Porch: Patio: Open
Sewer: Sewer: Connected, Sewer: Public
Topography: Fenced: Full, Road: Paved, Sidewalks, Sprinkler: Auto-Full
Utilities: Natural Gas Connected, Electricity Connected, Sewer Connected, Sewer: Public, Water Connected
Water: Culinary
Window: Blinds, Plantation Shutters
Local Schools
High School: Herriman
Middle School: Elk Ridge
Elementary School: Welby
School District: Jordan
Listed By / Shown By
Listed By
Agency Name: Realty Experts Inc
Agency Phone: 801-913-1385
Shown By
Agent Name: Joe Simmons S.0191141
Agent Phone: (702) 994-8564
Agency Title: Wardley Real Estate

Estimate Your Payment
Estimated Payment
$ 2,840.78 per month $2,387.08 Principal & Interest $271.42 Property Tax $182.29 Homeowner's InsuranceChange Payment Information
Privacy Policy / DMCA Notice / ADA Accessibility


This site is hosted, designed and copyright
© 1994 - 2026 by
Delta Media Group, Inc. -- Patent Pending --
Agent License Information: S.0191141
4114 W Walnut Canyon Ln Ln S | MLS# 2175205
This single family home located at 4114 W Walnut Canyon Ln Ln S, South Jordan, UT 84095 is currently listed for sale with an asking price of $625,000. This property was built in 2012 and has 5 bedrooms and 2 full baths with 3140 sq. ft. W Walnut Canyon Ln Ln S is located in the OQUIRRH PARK subdivision within the Jordan school district. Search OQUIRRH PARK real estate on josephsimmons.wardleyre.com today.