
BEDS4
BATHS1 full
SQUARE FEET2,426
MLS#2725385
STATUSActive
PROPERTY TYPEResidential - Single Family
SUBDIVISIONParadise Vista #2
Property Description
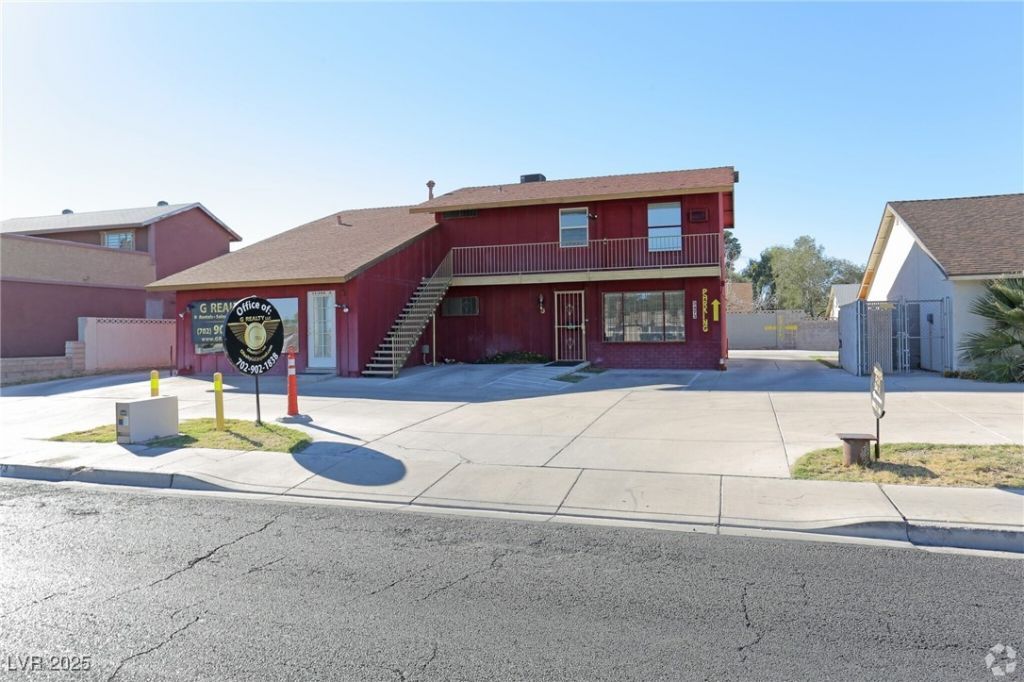
This property represents an incredible opportunity in a highly desirable street location, with flexible zoning that makes both residential and commercial uses viable. This is perfect for medical offices, professionals, and veterinarians who desire high visibility and accessibility. This property has potential for customized use. PURCHASE ON AN AS-IS BASIS.Financing is possible through a commercial loan because the property is zoned commercial. If cash purchase, then the property can be used for residential use and/or commercial use. It's vacant but not clean.
Property Features
Property Type: Residential - Single Family
Cooling: Central Air, Electric
Heating: Central, Gas
Home Style: Two Story
Lot Size: 0.16 Acres
Roof Type: Composition, Shingle
Stories: 2.0
Taxes: $1,869
Year Built: 1970
Amenities
Bedroom on Main Level
Primary Downstairs
None
Private Yard
Feature Descriptions
Association Amenities: None
Days on Site: 287
Fencimg: Block, Back Yard
Flooring: Ceramic Tile
Laundry: Main Level
Lot: Desert Landscaping, Landscaped, < 1/4 Acre
Parcel#: 162-26-710-047
Parking: Attached, Garage, Open, Private, RV Access/Parking
Parking Notes: Attached, Garage, Open, Private, RV Access/Parking
Sewer: Public Sewer
Special View Info: Mountain(s)
Water: Public
Room Sizes
Kitchen: 10 X 10
Dining Room: 10 X 10
Bedroom 4: 11 X 11
Bedroom 3: 11 X 11
Bedroom 2: 11 X 11
Primary Bedroom: 12 X 14
Local Schools
High School: Del Sol HS
Middle School: Cannon Helen C.
Elementary School: Ward, Gene,Ward, Gene
Listed By / Shown By
Listed By
Agency Name: South State Real Estate
Agency Contact: 650-773-4609
Agent Name: Camil Hayek

Shown By
Agent Name: Joe Simmons S.0191141
Agent Phone: (702) 994-8564
Agency Title: Wardley Real Estate

Estimate Your Payment
Estimated Payment
$ 1,882.37 per month $1,604.12 Principal & Interest $155.75 Property Tax $122.50 Homeowner's InsuranceChange Payment Information
"GLVAR MLS deems information realiable but not guaranteed."
Listing data compilation and photo(s) © 2026 Greater Las Vegas Association of REALTORS® MLS , All Rights Reserved.
Privacy Policy / DMCA Notice / ADA Accessibility


This site is hosted, designed and copyright
© 1994 - 2026 by
Delta Media Group, Inc. -- Patent Pending --
Agent License Information: S.0191141
5473 S Eastern Avenue | MLS# 2725385
This single family home located at 5473 S Eastern Avenue, Las Vegas, NV 89119 is currently listed for sale with an asking price of $420,000. This property was built in 1970 and has 4 bedrooms and 1 full baths with 2426 sq. ft. S Eastern Avenue is located in the Paradise Vista #2 subdivision. Search Paradise Vista #2 real estate on josephsimmons.wardleyre.com today.