
BEDS4
BATHS2 full 1 partial
SQUARE FEET2,190
MLS#2175114
STATUSActive
PROPERTY TYPEResidential - Single Family
SUBDIVISIONMARIAN ACRES
SCHOOLWeber
Property Description
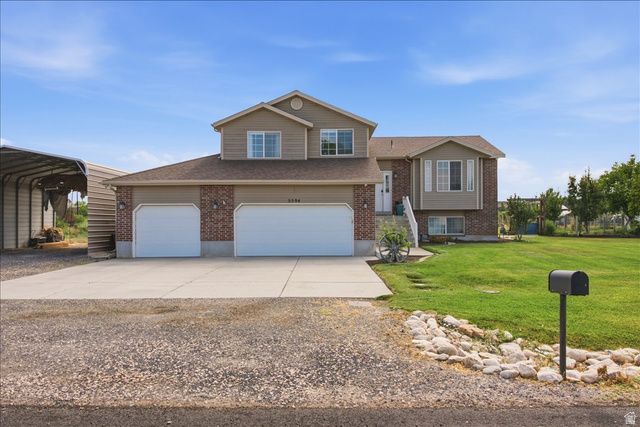
Welcome to your own slice of country living in Hooper! This 4 bed, 4 bath home sits on a 1.31-acre horse property with plenty of space for animals, hobbies, gardening, vehicles, and more. Inside, enjoy vaulted ceilings, a cozy fireplace, a spacious kitchen, and comfortable gathering areas. The finished walkout basement includes a private one-bedroom mother-in-law suite with its own kitchen and separate entrance-ideal for extended family or guests. Outside, you'll find mature trees, fruit trees, a vegetable garden, automatic sprinklers, mountain views, and a spacious deck perfect for relaxing or entertaining. Oversized covered RV parking, a deep tandem garage, workshop area, storage above the garage, and additional conex shed/storage provide room for all your tools, toys, and projects. A rare combination of acreage, functionality, and peaceful country living while remaining close to schools, shopping, and everyday conveniences.
Property Features
Property Type: Residential - Single Family
Basement: Partial, Walk-Out Access
Basement: Yes
Cooling: Central Air
Fenced: Yes
Fireplaces: 1
Garage: 4 car attached
Heating: Forced Air, Gas: Central, >= 95% efficiency
Home Style: Tri/Multi-Level
Lot Size: 1.31 Acres
Roof Type: Asphalt
Stories: 4.0
Taxes: $3,575
Year Built: 2001
Amenities
Bath: Primary
Bath: Sep. Tub/Shower
Closet: Walk-In
Disposal
Great Room
Jetted Tub
Mother-in-Law Apt.
Range/Oven: Free Stdng.
Vaulted Ceilings
Bay Box Windows
Double Pane Windows
Entry (Foyer)
Horse Property
Porch: Open
Sliding Glass Doors
Feature Descriptions
Accessibility: Accessible Doors, Accessible Hallway(s)
Appliances: Ceiling Fan, Microwave, Range Hood
Exclusions: Dryer, Freezer, Gas Grill/BBQ, Refrigerator, Washer, Workbench, Video Camera(s)
Exterior: Brick
Flooring: Carpet, Tile
Laundry: Electric Dryer Hookup
Lot: Fenced: Part, Road: Paved, Sprinkler: Auto-Full, View: Mountain
Lot Dimensions: 0.0x0.0x0.0
Parcel#: 10-087-0007
Parking: Covered, Rv Parking
Parking Notes: Covered, Rv Parking
Patio/Porch: Porch: Open
Sewer: Septic Tank
Special View Info: Mountain(s)
Topography: Fenced: Part, Road: Paved, Sprinkler: Auto-Full, Terrain, Flat, View: Mountain
Utilities: Natural Gas Connected, Electricity Connected, Sewer: Septic Tank, Water Connected
Water: Culinary, Secondary
Window: Blinds, Full
Local Schools
High School: Fremont
Middle School: Rocky Mt
Elementary School: Hooper
School District: Weber
Listed By / Shown By
Listed By
Agency Name: Equity Real Estate (Select)
Shown By
Agent Name: Joe Simmons S.0191141
Agent Phone: (702) 994-8564
Agency Title: Wardley Real Estate

Estimate Your Payment
Estimated Payment
$ 3,154.64 per month $2,654.05 Principal & Interest $297.92 Property Tax $202.68 Homeowner's InsuranceChange Payment Information
Privacy Policy / DMCA Notice / ADA Accessibility


This site is hosted, designed and copyright
© 1994 - 2026 by
Delta Media Group, Inc. -- Patent Pending --
Agent License Information: S.0191141
5594 S 6950 W | MLS# 2175114
This single family home located at 5594 S 6950 W, Hooper, UT 84315 is currently listed for sale with an asking price of $694,900. This property was built in 2001 and has 4 bedrooms and 2 full and 1 partial baths with 2190 sq. ft. S 6950 W is located in the MARIAN ACRES subdivision within the Weber school district. Search MARIAN ACRES real estate on josephsimmons.wardleyre.com today.