
BEDS3
BATHS2 full
SQUARE FEET1,586
MLS#2803868
STATUSActive
PROPERTY TYPEResidential - Single Family
SUBDIVISIONCharleston Lewis Homes
Property Description
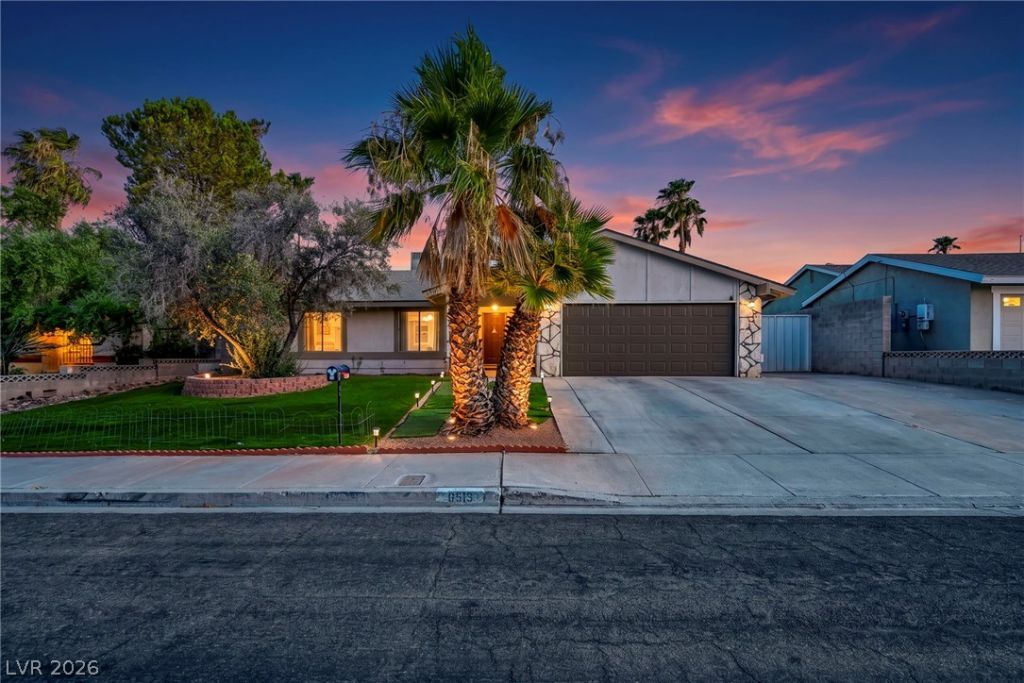
Welcome to this beautifully updated single-story home in the heart of Las Vegas! The thoughtfully redesigned open-concept kitchen creates a bright, inviting space that's perfect for everyday living and entertaining. The seamless flow into the living and dining areas makes this home feel spacious and functional. Step outside to your private backyard retreat featuring a charming 5-hole putting green, a covered patio that has been converted into the ideal outdoor entertaining space, and plenty of room to relax with family and friends. Need extra parking? The oversized side yard offers gated access with space that's nearly large enough for RV parking, making it perfect for trailers, toys, or additional vehicles. Situated on a generous lot with no HOA, this home combines comfort, style, and flexibility in a central Las Vegas location close to shopping, dining, parks, schools, and freeway access. A rare opportunity to own a move-in-ready home with unique features that truly set it apart.
Property Features
Property Type: Residential - Single Family
Cooling: Central Air, Electric
Garage: 2 car attached
Heating: Central, Gas
Home Style: One Story
Lot Size: 0.19 Acres
Roof Type: Tile
Stories: 1.0
Taxes: $1,786
Year Built: 1975
Amenities
Primary Downstairs
None
Patio
Feature Descriptions
Appliances: Dryer, Electric Range, Disposal, Refrigerator, Washer
Association Amenities: None
Fencimg: Brick, Back Yard
Flooring: Tile
Laundry: Gas Dryer Hookup, Main Level
Lot: Synthetic Grass, < 1/4 Acre
Parcel#: 138-35-218-011
Parking: Attached, Garage, Private
Parking Notes: Attached, Garage, Private
Patio/Porch: Patio
Sewer: Public Sewer
Utilities: Above Ground Utilities
Water: Public
Room Sizes
Living Room: 20 X 23
Kitchen: 8 X 13
Bedroom 3: 10 X 11
Bedroom 2: 11 X 11
Primary Bedroom: 15 X 18
Local Schools
High School: Bonanza
Middle School: Garside Frank F.
Elementary School: Adcock, O. K,Adcock, O. K
Listed By / Shown By
Listed By
Agency Name: LPT Realty, LLC
Agent Name: Colby Madrid

Shown By
Agent Name: Joe Simmons S.0191141
Agent Phone: (702) 994-8564
Agency Title: Wardley Real Estate

Estimate Your Payment
Estimated Payment
$ 1,755.00 per month $1,492.21 Principal & Interest $148.83 Property Tax $113.95 Homeowner's InsuranceChange Payment Information
"GLVAR MLS deems information realiable but not guaranteed."
Listing data compilation and photo(s) © 2026 Greater Las Vegas Association of REALTORS® MLS , All Rights Reserved.
Privacy Policy / DMCA Notice / ADA Accessibility


This site is hosted, designed and copyright
© 1994 - 2026 by
Delta Media Group, Inc. -- Patent Pending --
Agent License Information: S.0191141
6513 Shawnee Avenue | MLS# 2803868
This single family home located at 6513 Shawnee Avenue , Las Vegas, NV 89107 is currently listed for sale with an asking price of $390,700. This property was built in 1975 and has 3 bedrooms and 2 full baths with 1586 sq. ft. Shawnee Avenue is located in the Charleston Lewis Homes subdivision. Search Charleston Lewis Homes real estate on josephsimmons.wardleyre.com today.