
BEDS4
BATHS3 full 1 partial
SQUARE FEET6,347
MLS#2799064
STATUSActive
PROPERTY TYPEResidential - Single Family
SUBDIVISIONObsidian Mountain Phase 1
Property Description
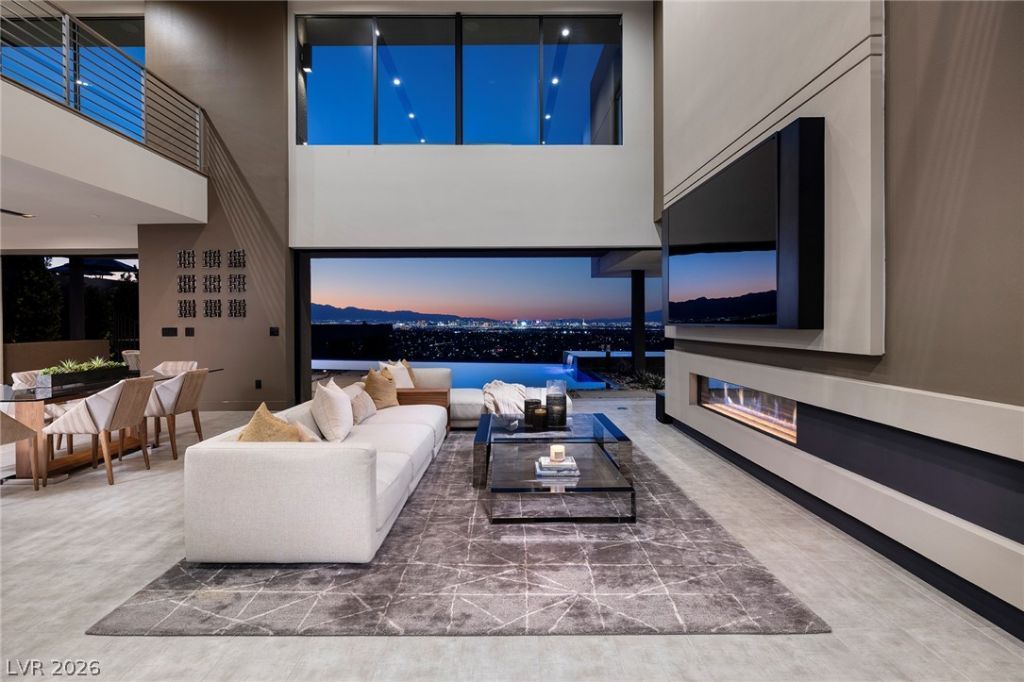
Introducing Dragon's Eye in Obsidian, A Blue Heron Exclusive Community at Roma Hills. Double Gated with Elevated Strip, City and Mountain Views Throughout. 6347 SF | 4 Bed + Office | 4 Bath | 4 Car | 1.08 Acres | Open Indoor/Outdoor Floorplan with Pocket Sliding Doors and Strip Views T/O. Game/Billiard Room| Theater/Media Room | Glass Wine Cellar| Whiskey & Wine Bar w/ Seating and Strip View Veranda| Office | Indoor -Outdoor Design with Strip Views Throughout | Strip View Entertainer's Kitchen with Thermador Appliances w/ Walk-in Pantry| Strip View Great Room w/ Statement Fireplace | Strip View Primary Bedroom Suite- Retreat w/built-in Hospitality Station, Gorgeous Spa Bath with Private Balcony, Dual Water Closets & Expansive Custom Closet | Attached Casita with Kitchenette and Lounge |Resort Backyard w/ Infinity Edge Pool, Sun-Deck, Outdoor TVs & Covered Patio | Chic Lighting Details, Laundry Room with Mud Sink and Cabinetry. Smart Home with Surveillance Cameras and Security System. |15 Mins to Strip, Shops, 5-Star Restaurants & Top-Rated Schools. | Nevada has NO State Individual, Corporate, Estate or Inheritance Tax offering significant savings for Residents.
Property Features
Property Type: Residential - Single Family
Cooling: Central Air, Electric
Fireplaces: 1
Garage: 4 car attached
Heating: Gas, Zoned
Home Style: Two Story
Lot Size: 1.08 Acres
Roof Type: Flat
Stories: 2.0
Taxes: $43,002
Year Built: 2020
Amenities
Bedroom on Main Level
Primary Downstairs
Window Treatments
Balcony
Courtyard
Patio
Sprinkler/Irrigation
Feature Descriptions
Appliances: Built-In Gas Oven, Dryer, Dishwasher, Gas Cooktop, Disposal, Microwave, Refrigerator, Washer
Association Amenities: Gated, Park, Guard
Fencimg: Back Yard, Wrought Iron
Fireplace: Gas, Great Room
Flooring: Carpet, Laminate, Tile
HOA Fee: 295/ Monthly
Laundry: Cabinets, Gas Dryer Hookup, Laundry Room, Sink
Lot: 1 to 5 Acres, Drip Irrigation/Bubblers, Desert Landscaping, Landscaped
Parcel#: 178-28-414-025
Parking: Attached, Garage, Private
Parking Notes: Attached, Garage, Private
Patio/Porch: Balcony, Covered, Patio
Pool: In Ground, Negative Edge, Private
Sewer: Public Sewer
Spa: Yes
Special View Info: City, Mountain(s), Strip View
Swimming Pool: Yes
Topography: Mountainous
Utilities: Underground Utilities
Water: Public
Window: Low-Emissivity Windows, Window Treatments
Room Sizes
Media Room: 21 X 17
Great Room: 27 X 20
Dining Room: 20 X 8
Den: 16 X 15
Bedroom 4: 15 X 14
Bedroom 3: 18 X 11
Bedroom 2: 15 X 14
Primary Bedroom: 29 X 24
Local Schools
High School: Foothill
Middle School: Miller Bob
Elementary School: Brown, Hannah Marie,Brown, Hannah Marie
Listed By / Shown By
Listed By
Agency Name: Douglas Elliman of Nevada LLC
Agency Contact: (702) 467-7100
Agent Name: Kristen Routh Silberman

Shown By
Agent Name: Joe Simmons S.0191141
Agent Phone: (702) 994-8564
Agency Title: Wardley Real Estate

Estimate Your Payment
Estimated Payment
$ 27,817.78 per month $22,514.91 Principal & Interest $3,583.50 Property Tax $1,719.38 Homeowner's InsuranceChange Payment Information
"GLVAR MLS deems information realiable but not guaranteed."
Listing data compilation and photo(s) © 2026 Greater Las Vegas Association of REALTORS® MLS , All Rights Reserved.
Privacy Policy / DMCA Notice / ADA Accessibility


This site is hosted, designed and copyright
© 1994 - 2026 by
Delta Media Group, Inc. -- Patent Pending --
Agent License Information: S.0191141
810 Dragons Eye Drive | MLS# 2799064
This single family home located at 810 Dragons Eye Drive , Henderson, NV 89012 is currently listed for sale with an asking price of $5,895,000. This property was built in 2020 and has 4 bedrooms and 3 full and 1 partial baths with 6347 sq. ft. Dragons Eye Drive is located in the Obsidian Mountain Phase 1 subdivision. Search Obsidian Mountain Phase 1 real estate on josephsimmons.wardleyre.com today.