
BEDS6
BATHS3 full 1 partial
SQUARE FEET3,614
MLS#2166930
STATUSActive
PROPERTY TYPEResidential - Single Family
SUBDIVISIONRIDGEHORNE
SCHOOLAlpine
Property Description
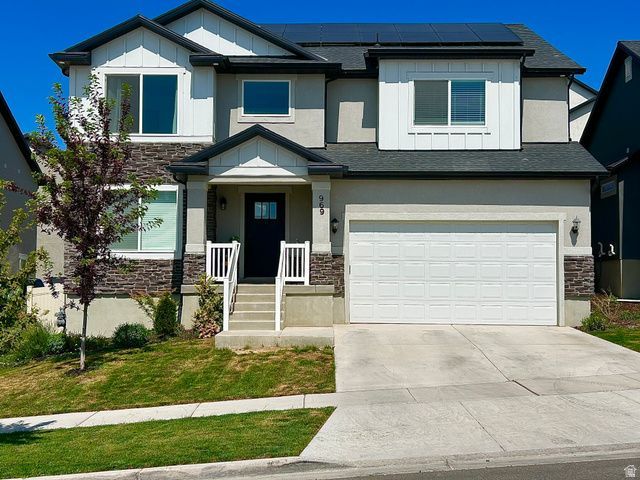
Beautiful Home in newer Community. Basement finished 95%. This house features an open floor plan, 6 bedrooms, 3 full bathrooms and 1 half bathroom. Close to shopping centers, restaurants, parks, and Pioneer Crossing road. Solar panels will be paid in full at closing by the Seller. Appliances included: dryer, washer and fridge! Please remove shoes, Square footage figures are provided as a courtesy estimate only and were obtained from the County Records . Buyer is advised to obtain an independent measurement.
Property Features
Property Type: Residential - Single Family
Basement: Full
Basement: Yes
Cooling: Central Air
Fireplaces: 1
Garage: 2 car attached
Heating: Gas: Central, >= 95% efficiency
Home Style: Stories: 2
Lot Size: 0.11 Acres
Roof Type: Asphalt
Stories: 3.0
Taxes: $2,583
Year Built: 2024
Amenities
Bath: Primary
Closet: Walk-In
Disposal
Double Pane Windows
Feature Descriptions
Appliances: Ceiling Fan, Dryer, Microwave, Refrigerator, Washer
Association Amenities: Biking Trails, Clubhouse, Fitness Center, Hiking Trails, Maintenance, Pets Permitted, Playground, Pool, Snow Removal
Days on Site: 38
Exclusions: Freezer, Video Camera(s)
Exterior: Stone, Stucco
Flooring: Carpet, Tile
HOA Fee: 104/ Monthly
Laundry: Electric Dryer Hookup
Lot: Curb & Gutter, Sidewalks, Sprinkler: Auto-Part
Lot Dimensions: 0.0x0.0x0.0
Other Equipment: Window Coverings, Trampoline
Parcel#: 51-726-0312
Sewer: Sewer: Connected
Topography: Curb & Gutter, Sidewalks, Sprinkler: Auto-Part
Utilities: Natural Gas Connected, Electricity Connected, Sewer Connected, Water Connected
Water: Culinary
Window: Blinds, Drapes, Full
Local Schools
High School: Westlake
Middle School: Vista Heights Middle School
Elementary School: Thunder Ridge
School District: Alpine
Listed By / Shown By
Listed By
Agency Name: Utah Key Real Estate, LLC (Beehive)
Agency Phone: 385-787-7799
Shown By
Agent Name: Joe Simmons S.0191141
Agent Phone: (702) 994-8564
Agency Title: Wardley Real Estate

Estimate Your Payment
Estimated Payment
$ 3,175.16 per month $2,749.91 Principal & Interest $215.25 Property Tax $210.00 Homeowner's InsuranceChange Payment Information
Privacy Policy / DMCA Notice / ADA Accessibility


This site is hosted, designed and copyright
© 1994 - 2026 by
Delta Media Group, Inc. -- Patent Pending --
Agent License Information: S.0191141
969 N Olson Dr W | MLS# 2166930
This single family home located at 969 N Olson Dr W, Saratoga Springs, UT 84045 is currently listed for sale with an asking price of $720,000. This property was built in 2024 and has 6 bedrooms and 3 full and 1 partial baths with 3614 sq. ft. N Olson Dr W is located in the RIDGEHORNE subdivision within the Alpine school district. Search RIDGEHORNE real estate on josephsimmons.wardleyre.com today.